Our Location
304 North Cardinal St.
Dorchester Center, MA 02124

304 North Cardinal St.
Dorchester Center, MA 02124

By the time a buyer reaches the layer-count question, they have already decided on tower technology, roughly sized the farm, and started comparing suppliers. This is the last technical decision before the purchase order, and it is the one that most often gets made on price per tower instead of cost per plant site. That single substitution is expensive: a cheaper 6-layer tower can cost you 40% more per plant site than a 12-layer unit of the same footprint, and it will cap your production ceiling for the life of the farm.
This guide breaks the choice down into the six dimensions that actually move money and labor: yield per square meter of floor, cost per plant site, ceiling height, container freight, labor access, and the pumping and lighting configuration that follows from layer count. At the end there is a decision path by farm size, and a purchase-order checklist you can hand to any supplier, including us.
A tower’s floor footprint is fixed by the frame and channel geometry. Adding layers does not widen the tower — it uses the vertical space above it. That produces two very different sets of consequences:
| Layer count changes | Layer count does not change |
|---|---|
| Plant sites per tower and per square meter of floor | Yield per plant site — that is set by light, EC/pH control, cultivar, and cycle management |
| Cost per plant site (frame, base, pump and reservoir cost are shared across layers) | Solution consumption per plant site (roughly constant per site, not per tower) |
| Harvest reach height and labor ergonomics | Nutrient recipe or feeding logic |
| Lighting layout and fixture count | Pest and disease protocol |
| Head pressure the pump must deliver and total aeration demand | The crop list your tower can physically hold |
Read the right column carefully, because it is where a lot of bad advice lives. A 12-layer tower does not make each plant grow faster. It gives you more plant sites on the same slab of concrete. That is the entire value proposition, and it is worth a great deal when floor area is your most expensive input — which it is in every indoor or greenhouse facility.
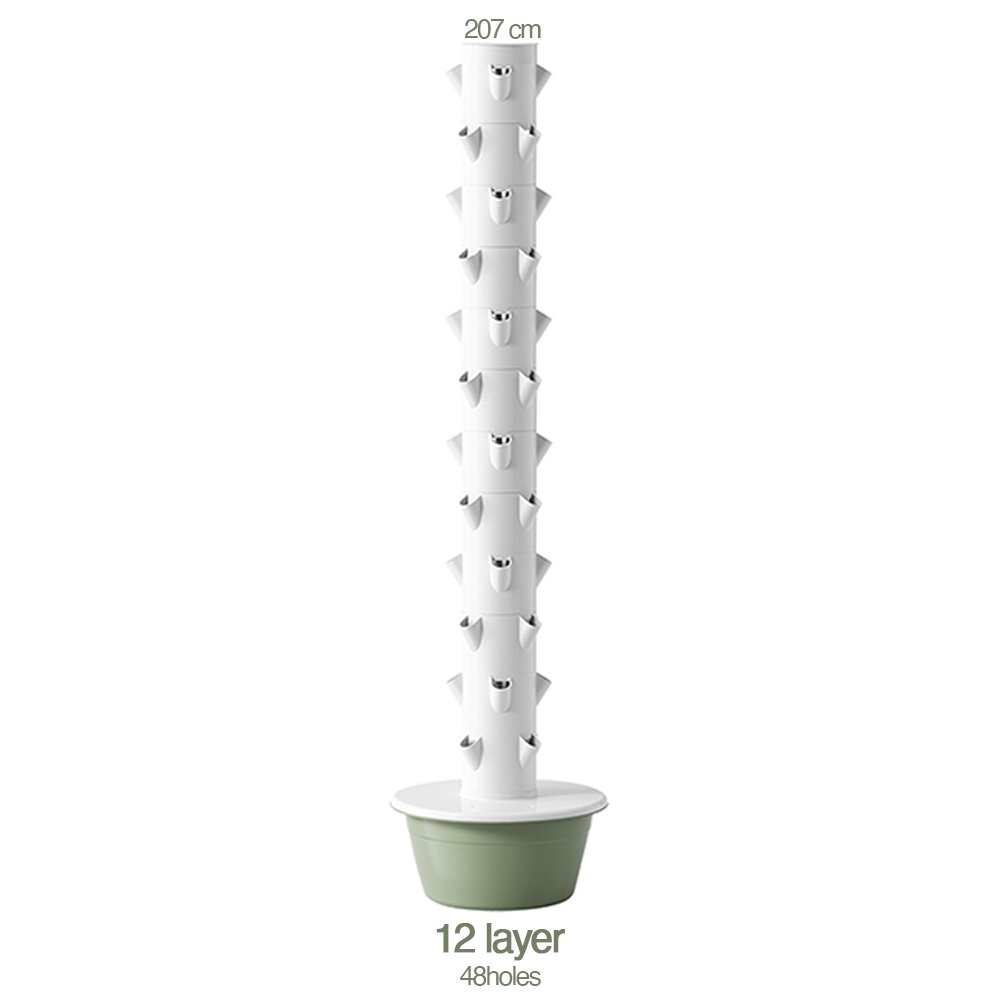
Using our standard four-sites-per-layer configuration, the numbers scale cleanly: a 6-layer tower holds 24 plant sites, a 9-layer tower 36, and a 12-layer tower 48. With a tower footprint of roughly 0.8 m² including its share of service aisle, that works out to approximately 30, 45, and 60 plant sites per square meter of floor respectively.
Translate that into production and the argument becomes obvious. If your core crop turns four times a year, one square meter of floor delivers roughly 120 harvests per year with 6-layer towers, 180 with 9-layer, and 240 with 12-layer. Floor area is the input you can never buy more of once the building is leased, so the honest question is not how much a tower costs — it is how much revenue that square meter of floor can carry.
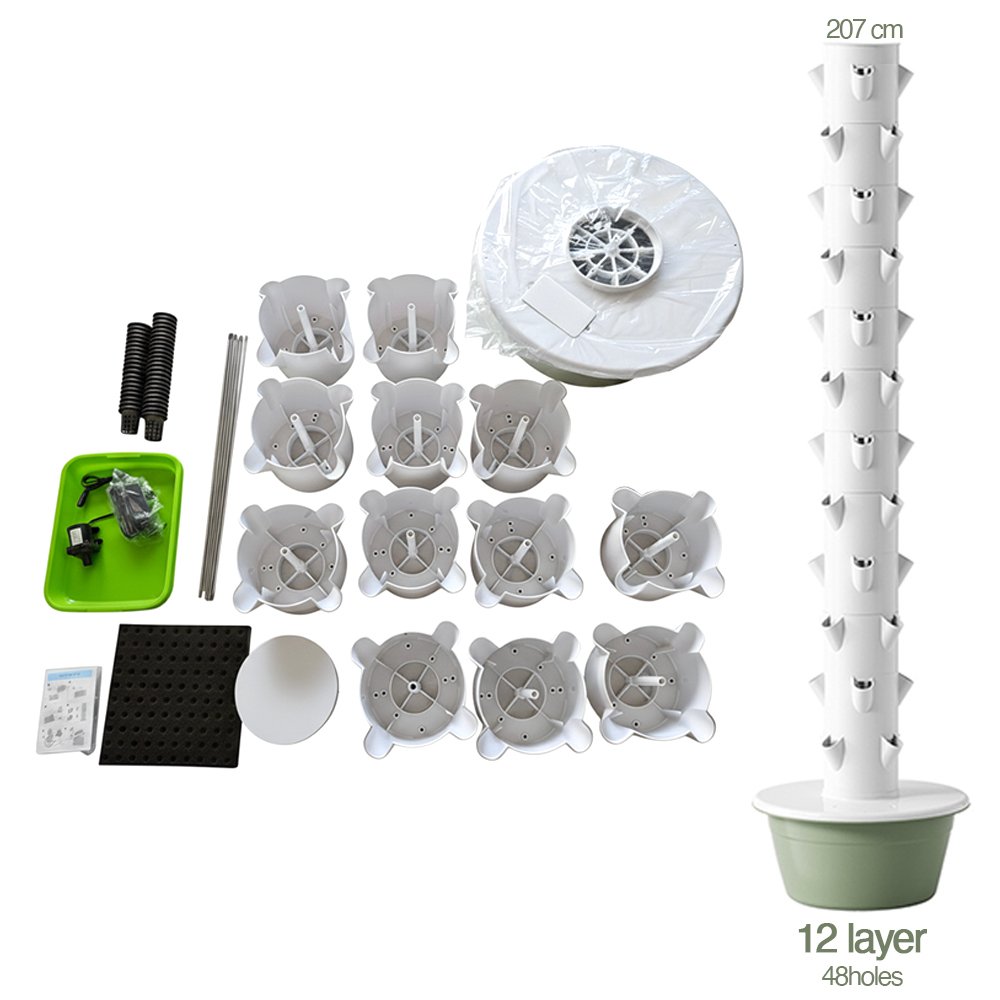
This is the number that should drive the decision. The frame, base reservoir, pump, timer, and plumbing package are shared across the whole tower regardless of layer count. Layers, channels, and plant site inserts are the incremental components. In practice, cost per plant site on a 12-layer unit typically runs 25 to 40% below a 6-layer unit with identical floor footprint — and that gap holds across the market, not just with us.
The same logic applies to every fixed cost attached to the farm rather than the tower: slab, roof, environmental control, security, and the labor time it takes to walk the bay. Spreading those costs over 48 plant sites per tower instead of 24 cuts your cost per harvested unit roughly in half, before any operating savings.
Layer count is physically bounded by the room you are putting it in. In our standard range, a 6-layer tower stands about 105 cm (3.4 ft), a 9-layer tower about 157 cm (5.2 ft), and a 12-layer tower about 207 cm (6.8 ft) — the same 207 cm height used in our backyard 8-tower gravity-fed system.
Add the base, the reservoir, the grow-light fixtures above the top layer, and enough clearance for a person to inspect and service the top plant sites, and the practical ceiling requirement lands around 2.2 m for 6-layer, 2.6 m for 9-layer, and 3.0 m for 12-layer. If your building has a 2.5 m ceiling, 12-layer is off the table regardless of price — and that is worth confirming before you sign a lease, not after.
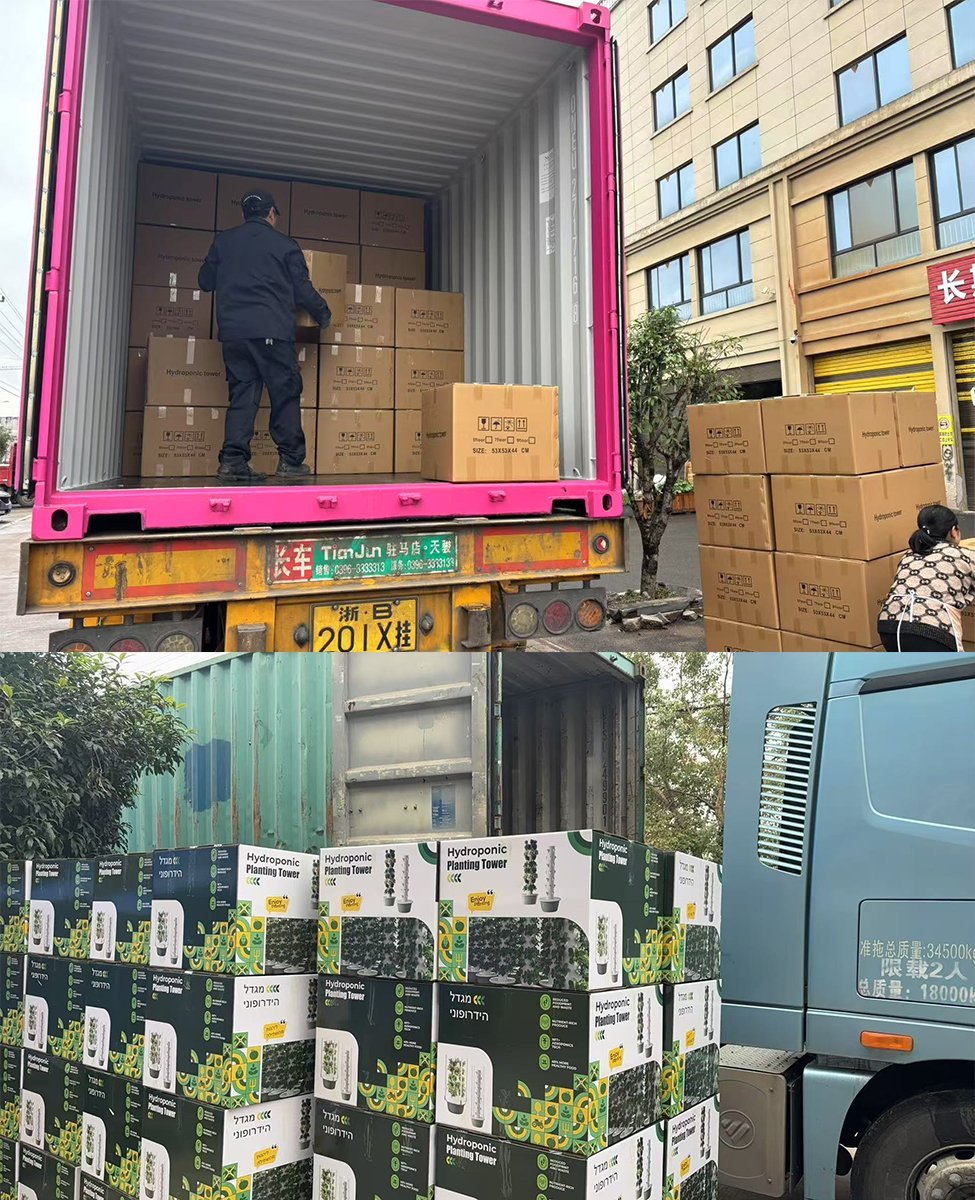
Freight is where layer count quietly wins again. A 40 ft high-cube container holds fewer 12-layer towers than 6-layer towers by volume, but each 12-layer tower carries twice the plant sites and four times the sites of a 6-layer tower of the same footprint for a fractionally larger shipping volume. The result is that freight cost per plant site is typically 35 to 50% lower on 12-layer units.
On a 500-tower project shipped FOB to a distant port, that difference is a five-figure line item on a single order — and it recurs on every expansion order. For how to structure those terms, see our FOB, CIF, and DDP shipping guide. If your expansion plan is 100 towers or more, run the freight math before you run the per-tower price comparison.
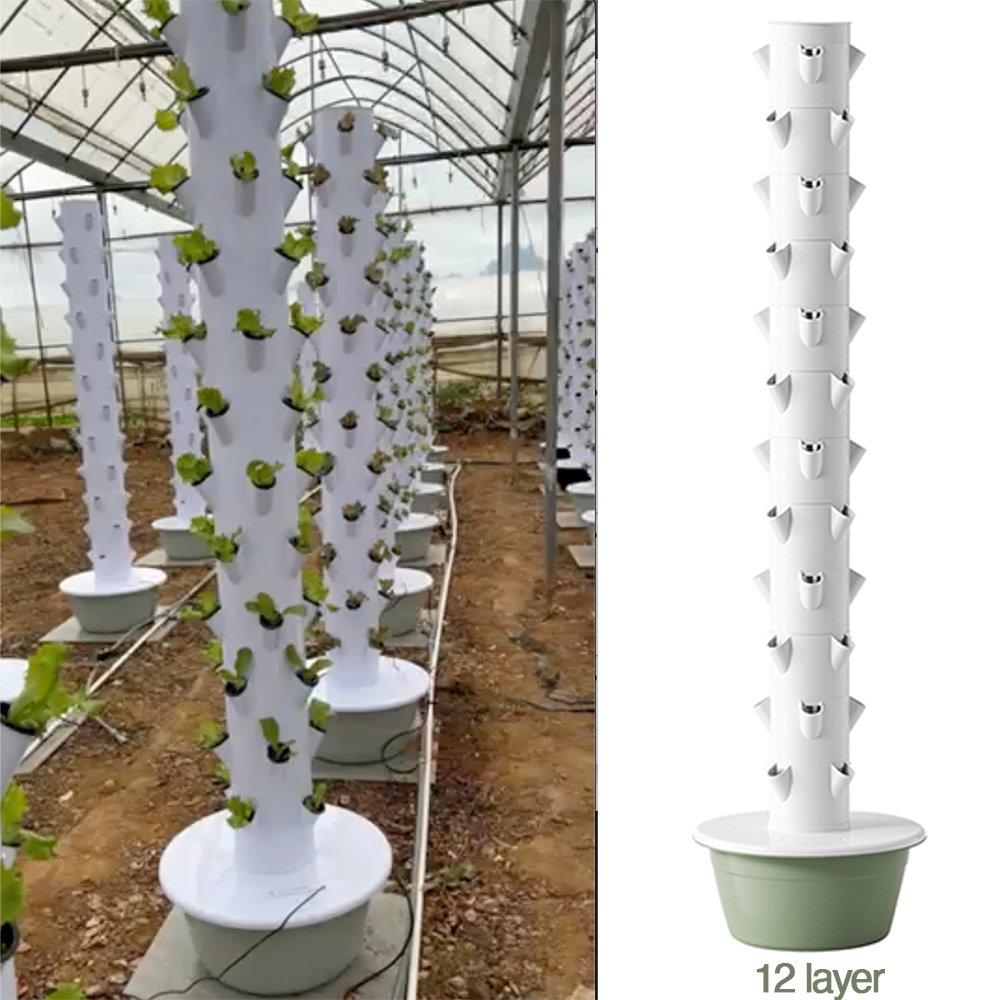
Now the honest counter-argument. Every plant site in a tower gets touched multiple times per cycle: transplanting, pruning or training, inspection, and harvest. With a 6-layer tower at roughly 105 cm tall, all 24 sites sit inside a comfortable standing work envelope. With a 12-layer tower at 207 cm, the top two or three layers sit at or above shoulder height for an average worker.
That matters more than most buyers expect. Over a 200-tower bay, harvesting the top layers of 12-layer towers without a rolling platform adds lift-and-reach motion to every pass and slows the harvest crew measurably. The fix is straightforward — a rolling step platform or height-adjustable harvest cart sized to the aisle — but it has to be in the plan and the budget. A useful rule: if your ceilings allow 12-layer but your aisles are under 90 cm, fix the aisle width first.
| System element | 6-layer (24 sites) | 9-layer (36 sites) | 12-layer (48 sites) |
|---|---|---|---|
| Pump head required to reach top layer | approx. 1.2 m | approx. 1.8 m | approx. 2.3 m |
| Recommended light fixtures | 1 per 2 layers, top and side | 1 per 2 layers | 1 per layer or 1 per layer-pair, side-mounted |
| Aeration demand per tower | baseline | +50% | +100% |
| Reservoir sizing (shared, 30 L class base) | sufficient | sufficient | sufficient; monitor EC drift |
| Harvest access equipment | step stool | step stool | rolling platform recommended |
None of these are deal-breakers, but all four should appear in the quote. A supplier who specifies a single pump and lighting package for every layer count is selling you a catalog, not a system. The lighting calculation in particular changes meaningfully — the deeper the tower, the more your light has to be delivered from the side rather than from a single fixture overhead. Our tower lighting guide covers the intensity and coverage numbers per layer configuration.
| Dimension | 6-Layer | 9-Layer | 12-Layer |
|---|---|---|---|
| Plant sites per tower (standard config) | 24 | 36 | 48 |
| Approx. tower height | 105 cm / 3.4 ft | 157 cm / 5.2 ft | 207 cm / 6.8 ft |
| Plant sites per m² of floor | approx. 30 | approx. 45 | approx. 60 |
| Relative cost per plant site | highest | mid | lowest (25-40% below 6-layer) |
| Relative freight per plant site | highest | mid | lowest (35-50% below 6-layer) |
| Minimum practical ceiling height | 2.2 m | 2.6 m | 3.0 m |
| Harvest ergonomics | excellent, all sites in reach | good | top layers need a platform |
| Best fit for | low ceilings, home and patio scale, teaching farms | mid-height greenhouses, mixed crop blocks | commercial indoor farms, high-ceiling greenhouses, high-freight-cost export projects |
One configuration fact worth knowing: layer count and plant site density are production variables, not catalog options. If your crop needs more vertical clearance per layer — say you are running peppers or compact cucumbers — we can build a 9-layer tower with taller layer spacing rather than pushing you into a 6-layer unit. That flexibility is the practical difference between buying from the factory and buying from a distributor who resells one fixed line. See our manufacturer and sourcing guide for the questions that separate the two.
At this scale, per-site cost differences are real but not decisive, and labor efficiency is usually the binding constraint because the same people grow, pack, and sell. Most operators in this band are best served by 6-layer or 9-layer towers: every plant site is reachable without equipment, a single person can harvest a tower in one pass, and the capital is spread across more towers rather than concentrated in taller ones. If floor area is genuinely constrained (a rented unit, a container farm, a rooftop), move up to 9-layer.
Read indoor vs greenhouse vs outdoor siting before finalizing, because environment choice usually constrains ceiling height more than budget does.
This is where 9-layer and 12-layer become the default. The bay is large enough that slab, environmental control, and labor are being spent per square meter rather than per tower, so getting more sites into each square meter genuinely changes the unit economics. Standardize on a single layer count for the core crop to keep your lighting, harvesting, and maintenance procedures identical across the bay — variation costs more in training and spare parts than it saves in capital.
If you are building out this scale from scratch, our 100-tower farm layout and scale-up guide walks through the bay planning sequence.
At this scale the math changes character: you are optimizing cost per harvested unit across thousands of sites, freight is a recurring five-figure line item, and you will likely be running two or three crops with different height requirements. Twelve-layer towers become the default for greens and herbs, with a smaller block of taller-spaced configurations for fruiting crops and specialty lines. Factor in a rolling harvest platform per aisle while you are still sizing the aisles.
Very few mature farms run one layer count across the whole facility, and that is not a design failure — it is optimization. A common and effective split looks like this:
The mixed approach also de-risks the business. If a crop fails or a market shifts, you are reconfiguring one block, not rebuilding the farm.
Whichever layer count you choose, get these in writing before you pay a deposit:
This list is also a filter. A supplier who cannot produce the drawing, the pump curve, and the packing list before an order is confirmed will not produce them after one. Because we build the towers ourselves, all of it is configured per order rather than pulled from a stock specification — layer count, site spacing, and lighting layout are set at the factory level, and spare parts ship as a documented kit rather than as a promise.
No. Twelve-layer towers have the lowest cost and freight per plant site, but they require roughly 3.0 m of ceiling height, a rolling platform for comfortable harvest of the top layers, and aisle discipline. If your building cannot support that, a 9-layer tower is usually the better commercial answer than forcing a 12-layer unit into a low space.
Only if the frame and pump were specified for it. On towers designed with a modular frame, extending from 9 to 12 layers is a matter of adding layers and updating the lighting and aeration package. If the frame was not designed for the extra load and height, adding layers is not safe or practical, so it is worth confirming before you buy the first unit.
One pump package comfortably serves a full 12-layer tower because the flow rate requirement is driven by the channel cross-section, not the tower height. What changes with height is the head pressure the pump must deliver — roughly 1.2 m for 6-layer and 2.3 m for 12-layer. Specify the pump against the tallest tower in the bay and use the same model throughout for spares simplicity.
Not directly. Per-plant yield is driven by light intensity at the canopy, EC and pH stability, dissolved oxygen, and cultivar selection. Layer count determines how many plant sites you get on a given floor area — it is a density decision, not a growth decision. That distinction is why we separate yield planning from model selection in our yield per square foot data.
