Our Location
304 North Cardinal St.
Dorchester Center, MA 02124

304 North Cardinal St.
Dorchester Center, MA 02124

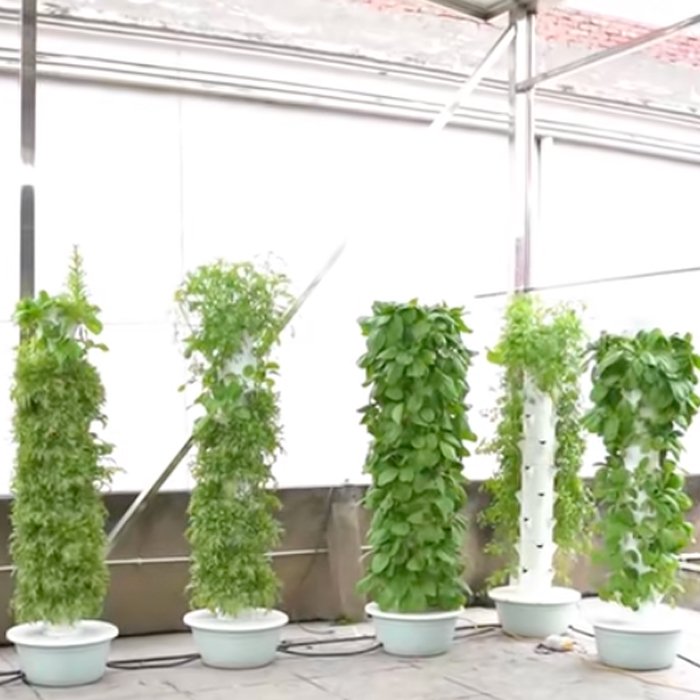
The largest untapped source of commercial hydroponic capacity is not new construction. It is the greenhouse bay that now grows a low-margin rotation, the barn that stores equipment, and the warehouse corner that has been leased for years. These buildings already have the three things that cost the most in a new build: a slab, a roof, and a utility connection. What they rarely have is a plan for how towers fit inside them.
This guide is that plan. It walks through the feasibility screen that rules a building in or out in an afternoon, the six systems you must measure before ordering hardware, how tower layout changes between greenhouses, barns and warehouses, a three-phase retrofit roadmap that starts earning before you finish, a cost structure for retrofit work, and the payback math that tells you whether the conversion is worth doing at all.
A new purpose-built facility spends its first year on permits, site work, slab, structure and utilities before a single plant goes in. A retrofit compresses that timeline because the building shell already exists: the work moves from construction to fit-out. In practice, retrofits trade capital cost for sequencing discipline — you spend less overall, but you spend it in a different order, with infrastructure first and towers second.
The other advantage is staged learning. A conversion can start as one bay of towers running a single high-value crop, proof-tested against real buyers, and then expand bay by bay using cash flow and verified yield data instead of a single large bet placed on a spreadsheet. That is how 100-tower farms are actually built in the field, and it is the reason retrofit projects tend to survive their first year more often than brand-new builds.
Do this before you talk to a supplier. If a building fails any of the first three questions, no amount of hardware planning will rescue it.
| Question | Green light | Stop and reassess |
|---|---|---|
| Clear height above the slab | 3.0 m or more where 12-layer towers will stand; 2.6 m for 9-layer, 2.2 m for 6-layer | Under 2.2 m: towers become short, floor area and reservoir count rise sharply |
| Floor loading and slab condition | Sound slab, able to carry the full wet weight of towers, reservoirs and people | Cracked, timber or suspended floors without engineering sign-off |
| Water supply and drainage | Potable-quality supply with adequate flow, plus a drain or sump with capacity for a full reservoir failure | No drain, or a supply that cannot refill the main reservoir within a working day |
| Electrical service | Spare panel capacity for pumps, aeration, lighting and dosing, with room for growth | Panel already at capacity: a service upgrade can cost more than the towers |
| Access for deliveries | Doors and turning space that accept tower cartons and pallet loads | Access only through a doorway narrower than the packed tower carton |
Feasibility is a yes or no. Measurement is a number, and every number here becomes a line item in your retrofit budget. Walk the building with a tape measure, a light meter, a thermometer and a notebook – two hours of measuring prevents six figures of rework.
| System | What to record | Why it decides your design |
|---|---|---|
| Structure and slab | Clear height at the lowest beam, slab thickness and condition, column grid, floor slope and drain locations | Sets maximum tower height and where towers can stand without blocking drains or walkways |
| Water | Source type, flow rate, pressure, alkalinity, hardness, sodium and chlorine | Determines whether you need blending, RO or acid dosing before the first nutrient mix is made |
| Drainage and return | Drain diameter, fall, sump capacity, ability to take a dumped 30 L reservoir plus main tank volume | Recirculating systems need a safe path for spills, or one leak becomes a building problem |
| Electrical | Panel spare capacity, phase, circuit routing, positions for pump and lighting circuits, controls location | Pumps, aeration and lighting are continuous loads; routing decides cable cost |
| Climate | Winter minimum temperature, summer peak, ventilation rate, existing fans, dehumidification capability | Tower density raises humidity fast; without airflow and air exchange you grow soft, disease-prone crops |
| Workflow | Aisle widths, turning space, propagation area, harvest and packing table, cold storage, staff routes | Layout errors cost 10-25% of labor hours every year for the life of the operation |
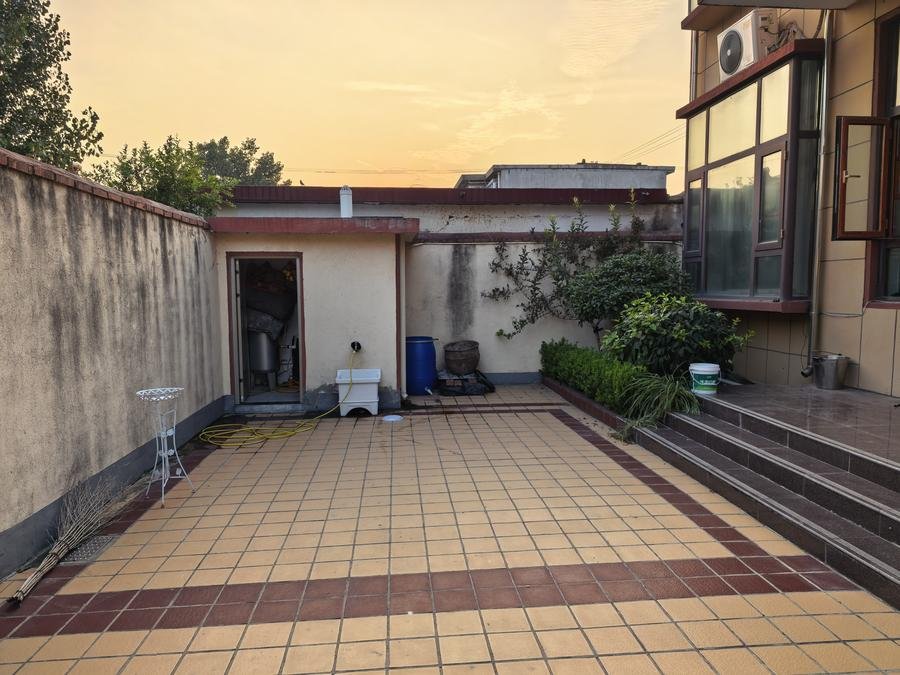
The same towers behave differently in a glass greenhouse, a timber barn and a steel warehouse. The constraints are not the towers – they are light, humidity, floor and access.
| Building | Natural strengths | Main constraints | Layout approach |
|---|---|---|---|
| Greenhouse | Free natural light for most of the year, high ceilings, existing vents | Humidity spikes under dense canopies, heat gain in summer, winter heating cost | Rows aligned with the ridge for airflow; add side and inter-layer lighting for lower layers; plan summer shading and winter heating from day one |
| Barn or shed | Low rent or already owned, generous footprint, easy vehicle access | Low clear height, poor insulation, uneven or earth floors, limited power | Use 6-layer or 9-layer towers under low beams; insulate and seal the envelope before adding lighting load |
| Warehouse | Flat floor, high clear height, substantial power, easy loading dock | No natural light, high cooling load, sealed air with low exchange | Full 12-layer towers and stacked layouts; budget for LED lighting, air exchange and dehumidification as core infrastructure |
If the building can support either a soil rotation or a tower fit-out, the yield difference is worth quantifying before you decide: towers typically triple greenhouse yield per square meter by stacking productive area inside the same footprint. The environmental trade-offs between these building types are covered in indoor vs. greenhouse vs. outdoor.
Retrofitting in phases is not a compromise on ambition – it is how you buy information cheaply. Each phase has a gate: you only release the next tranche of capital after the previous phase produced data you can defend.
| Phase | Scope | Typical duration | What it proves | Gate to the next phase |
|---|---|---|---|---|
| Phase 1 – Single-bay pilot | 60-100 towers in the best-lit, easiest-to-serve bay. Core infrastructure only: drainage, one panel feed, one reservoir group, lighting for the pilot area | 6-10 weeks from fit-out start | Real yield, real labor hours, real buyer response on two crops | First crop sold at target price, EC and climate logs understood |
| Phase 2 – Half-facility build-out | Scale to roughly half the planned towers. Add automation, dosing, second reservoir group, propagation bench | 8-14 weeks | Cost per plant site at scale, labor per tray, throughput of harvest and packing | Labor and spoilage within 10% of plan for two consecutive crops |
| Phase 3 – Full production | Complete tower count, full climate and lighting design, integrated controls, cold storage and dispatch flow | 10-16 weeks | Whether the building’s climate systems hold up at full density | Full-facility audit against yield, cost and quality targets |
The sequencing matters more than the speed. Phase 1 is where you discover whether your clear height is adequate, whether humidity climbs above target at night, whether the drain can take a spill and whether your buyer will actually pay the price you modeled. Each of those discoveries is cheap in a pilot bay and expensive at scale.
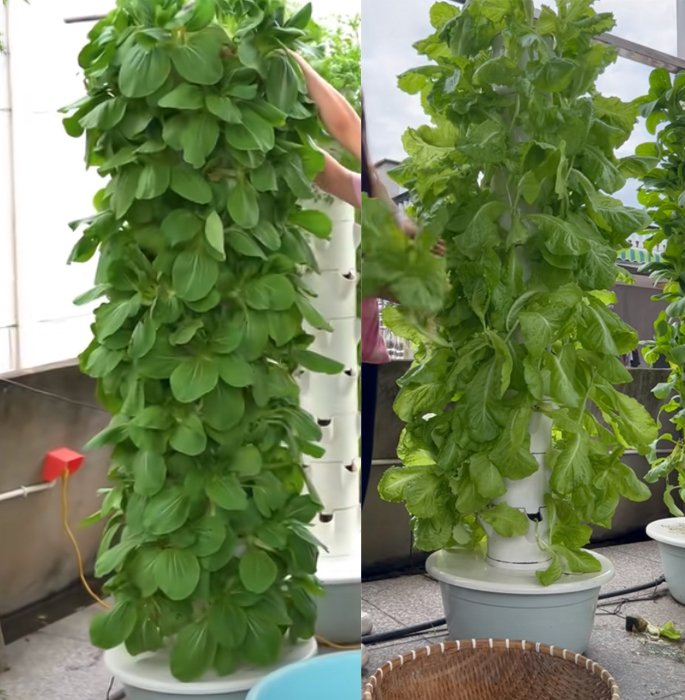
Retrofit budget lines differ from a new build. The building shell is free, but the fit-out carries costs that a purpose-built design would have absorbed into construction. Use the table below as the checklist for your quotes – the shares are what typically dominates each category.
| Cost category | What it includes | Where the money usually goes |
|---|---|---|
| Building preparation | Cleaning, slab repair, sealing, insulation, doors, washable surfaces, light-proofing | Sealing and insulation, especially where humidity will be controlled year-round |
| Drainage and water | Drains, sumps, return lines, main reservoir, water treatment (blending, RO or acid dosing) | Water treatment and reservoir sizing – both scale with plant site count, not building size |
| Electrical and controls | Panel capacity, circuits, pumps, aeration, lighting circuits, timers, dosing controllers | Lighting circuits and control hardware; continuous loads drive cable and panel upgrades |
| Climate systems | Ventilation, air movement, dehumidification, heating or cooling, temperature monitoring | Dehumidification at full density – the single most under-budgeted retrofit line |
| Growing system | Towers, channels, net cups, media, propagation benches, spare parts | Tower count and automation level; short towers raise cost per plant site by 25-40% |
| Commissioning and training | Pressure testing, control programming, dosing calibration, staff training, first-crop support | Skipping this is the most expensive saving in the whole budget |
Two planning rules keep the budget honest. First, treat retrofit infrastructure as an addition on top of the installed cost of the growing system – on a conversion, budget roughly 15-35% above a like-for-like new-build hardware cost for the same tower count, because the building forces compromises. Second, price the whole thing per plant site, not per tower or per square meter. Line items for hardware and freight are itemized in the tower cost breakdown, and the parts that keep running for five years are in the 5-year cost of ownership analysis.
| Factor | Retrofit existing building | New purpose-built facility |
|---|---|---|
| Capital cost | Lower – shell, slab and utilities already exist | Highest – everything from site work up |
| Time to first harvest | Faster – typically 3-6 months from decision to first crop | Slowest – permitting and construction dominate |
| Design freedom | Constrained by clear height, column grid and floor | Fully optimized for tower height, airflow and workflow |
| Risk profile | Discoveries during the build (moisture, power, slab) | Discoveries after the build (cost overrun, schedule) |
| Scaling path | Phase by phase, funded partly by production | Single large capital commitment |
| Best fit | Existing growers, greenhouse and barn owners, leaseholders with long tenure | Well-capitalized projects with land and a known crop plan |
One adjacent option deserves a mention: if the choice is between converting leased space and buying a container farm, the comparison is not only capital cost – it is expansion headroom and cost per plant site. That trade-off is worked through in container farms vs. hydroponic towers and in commercial farm start-up economics.
Retrofit payback scales directly with the premium you pay for conversion. Published payback periods for tower production are calculated on installed growing systems; if the retrofit adds roughly 25% to installed cost, payback stretches by roughly the same proportion. The table below applies that math to the crop-level payback ranges.
| Crop | Payback, standard install | Payback with ~25% retrofit premium |
|---|---|---|
| Fresh-cut basil | 4-7 months | 5-9 months |
| Mixed culinary herbs | 5-8 months | 6-10 months |
| Pea shoots and sunflower shoots | 5-9 months | 6-11 months |
| Specialty salad greens | 8-13 months | 10-16 months |
| Edible flowers | 9-15 months | 11-19 months |
| Head lettuce (romaine, butterhead) | 14-24 months | 17-30 months |
| Strawberries | 14-22 months | 17-27 months |
The practical conclusion: retrofit payback is comfortable for high-value, short-cycle crops and marginal for bulk lettuce unless energy and labor are unusually cheap in your building. That is why a conversion should be phased with a high-value crop in Phase 1 – basil, herbs or shoots generate revenue in months and effectively fund the infrastructure that the slower, volume crops will later use. Revenue per plant site by crop, and the market premiums for direct restaurant and specialty retail channels, are in the tower model selection guide and the manual vs. automated comparison.
| Mistake | Consequence | Prevention |
|---|---|---|
| Ordering towers before measuring the building | Towers that do not fit the clear height or the aisle | Complete the Step 2 measurement sheet first |
| Under-budgeting dehumidification | Botrytis, tip burn and soft product at full density | Design climate systems for full tower count, not for the pilot |
| Reusing a soil rotation’s workflow | 10-25% of labor hours lost to poor aisles and reach | Redesign aisles, harvest and packing flow for trays, not beds |
| Skipping the pilot phase | Discoveries arrive at full scale, when they are most expensive | Phase 1 with 60-100 towers before committing the rest |
| Buying short towers to fit a low ceiling | 25-40% higher cost per plant site, forever | Specify layer spacing and tower height against the measured clear height |
The full catalog of production mistakes – 25 of them, with cost tags – is in 25 hydroponic tower mistakes that cost commercial growers money. Plant capacity per square meter, which is what you are really buying in a conversion, is covered in tower plant capacity and layout planning.
Supplying these eight items with your inquiry is the difference between receiving a catalog quote and receiving a configuration that fits your building. Getting the shipment itself right is covered in from factory to farm, and if you are building a brand around the produce or the hardware, see OEM and private label towers.
No. Three filters matter most: clear height (3.0 m for 12-layer towers, 2.6 m for 9-layer, 2.2 m for 6-layer), floor loading and drainage, and spare electrical capacity. Greenhouses usually pass on height and light; barns often fail on height and power; warehouses usually pass but need full lighting and climate infrastructure added. Run the five-question screen before anything else.
For a single-bay pilot, roughly 6-10 weeks of fit-out plus one crop cycle. Basil and shoots can be harvested about three weeks after transplant, so a well-run pilot can be selling product within four months of deciding to convert. Full-facility completion typically runs 9-18 months depending on phasing and building work.
Almost always yes on capital cost, because the shell, slab and utility connection already exist. The trade-off is design freedom: low clear height or a tight column grid can force shorter towers, and shorter towers cost 25-40% more per plant site. Rule of thumb: if the building can take 9-layer or 12-layer towers and has drainage and power headroom, conversion is the better financial decision.
Climate control, and specifically dehumidification. Designers size ventilation and cooling for the pilot, then discover at full tower density that night-time humidity sits in the disease range. Because towers stack plant volume into the same air space, moisture load per square meter is far higher than in a soil rotation. Budget the climate system for final density, not for phase one.
A conversion is a specification problem before it is a construction problem. The better your crop plan, dimensions and utility data, the closer the factory configuration comes to a system that runs at target from the first cycle. SpaceTree builds towers factory-direct with layer count, layer height and hole density set per crop, and supports conversion projects from pilot bay to full build-out with phasing advice, spares in the original container and commissioning documentation. Send us your building dimensions and crop plan and we will specify the configuration and phasing against them.
